
BEDS3
BATHS2
SQUARE FEET1,344
MLS#242160
STATUSActive
PROPERTY TYPEResidential - Single Family
SUBDIVISIONOrdway
SCHOOLR4J1
Property Description
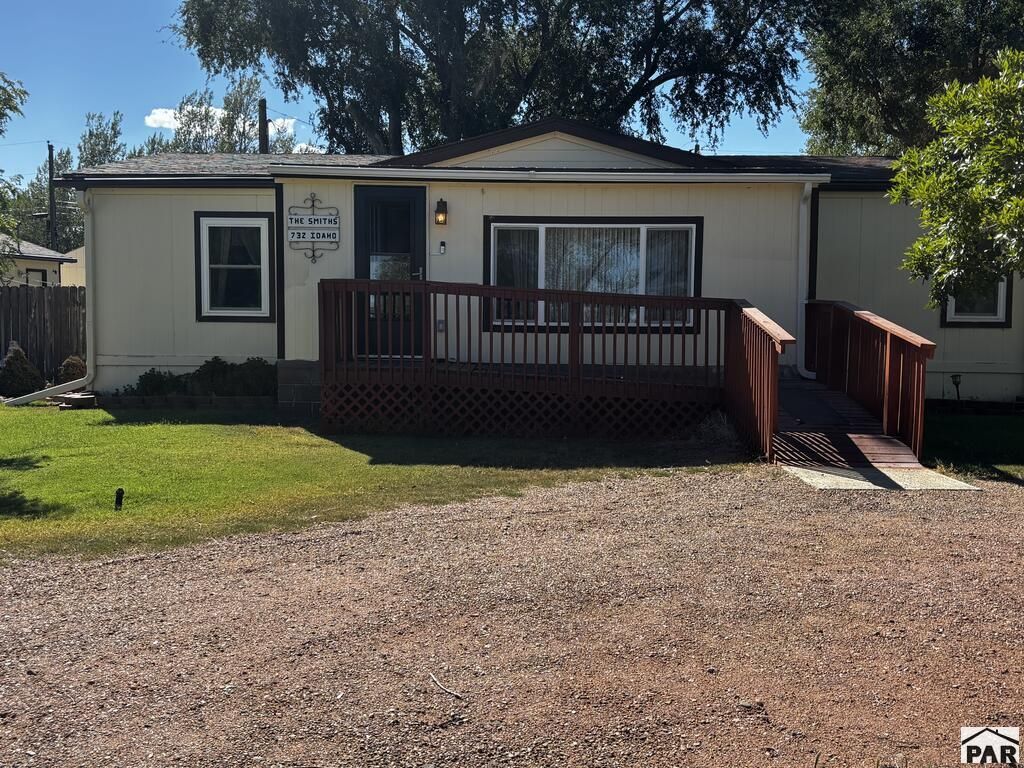
A beautiful little gem. The backyard is enclosed with 6" chain link fence and access gates for mower. Solar panels are in a position to be out of the way and yet ease access. Double car garage with complete concrete apron. Car port attached to the garage with 2 storage buildings. Beautiful full deck adds to summer entertainment and family enjoyment. The front has an added enclosed, full double pane windowed sun porch that gives an added living area 8' x 23'. Full master bath with jet tub and newly added walk-in shower in the main bath. Breakfast island for eating and food prep conveniences. Newer appliances, New 50 gal. electric water hear, water softener is new. Seller will help buyer with the intricacies' of easy transition to Black Hills for the Solar Panels that have proven very cost effective and energy saving. Also installed for added help if there is a power outage are two precesily located wall gas furnaces. This home has the ease and comfort and the extras installed for easy, maintenance and comfortable living. Yard has mature landscaping with lovely trees.
Property Features
Property Type: Residential - Single Family
Fenced: Yes
Garage: 2
Home Style: Ranch
Lot Size: 0.46 Acres
Taxes: $903
Year Built: 1987
Feature Descriptions
Approximate Square Footage (Level): 1344 (Main)
Days on Site: 17
Exterior: Paved Street, Shed, Outbuildings, Corner Lot, Solar Owned, Alley Access
Interior: Hardwood Floors, Tile Floors, Window Coverings, Jetted Tub, Ceiling Fan(s), Vaulted Ceiling(s), Smoke Detector/CO, Garage Door Opener, Security System Owned, Walk-In Closet(s), Garden Tub, Walk-in Shower
Landscaping: Sprinkler System-Front, Sprinkler System-Rear, Metal Fence-Rear, Lawn-Front, Lawn-Rear, Rock-Front, Trees-Front, Trees-Rear, Garden Area-Rear, Automatic Sprinkler
Lot Dimensions: 150 x 135
Parking Notes: 2 Car Garage Detached,1 Car Carport Detached
Patio/Deck: Porch-Enclosed-Front, Deck-Open-Rear
Security: yes
Local Schools
School District: R4J1
Listed By / Shown By
Listed By
Agency Name: Burgess, Dillon and Associates, Realty
Agency Phone: (719)980-4742
Shown By
Agent Name: Jason Fields
Agent Phone: (719) 209-0093
Agency Title: The Cutting Edge, Realtors

Estimate Your Payment
Estimated Payment
$ 1,196.99 per month $1,059.03 Principal & Interest $75.25 Property Tax $62.71 Homeowner's Insurance
732 Idaho Ave | MLS# 242160
This single family home located at 732 Idaho Ave, Ordway, CO 81063 is currently listed for sale with an asking price of $215,000. This property was built in 1987 and has 3 bedrooms with 1344 sq. ft. Idaho Ave is located in the Ordway subdivision within the R4J1 school district. Search Ordway real estate on jfields.thecuttingedgerealtors.com today.