
BEDS3
BATHS3
MLS#9858727
STATUSActive
PROPERTY TYPEResidential - Townhouse
SUBDIVISIONPine Hill In Erindale Park
Property Description
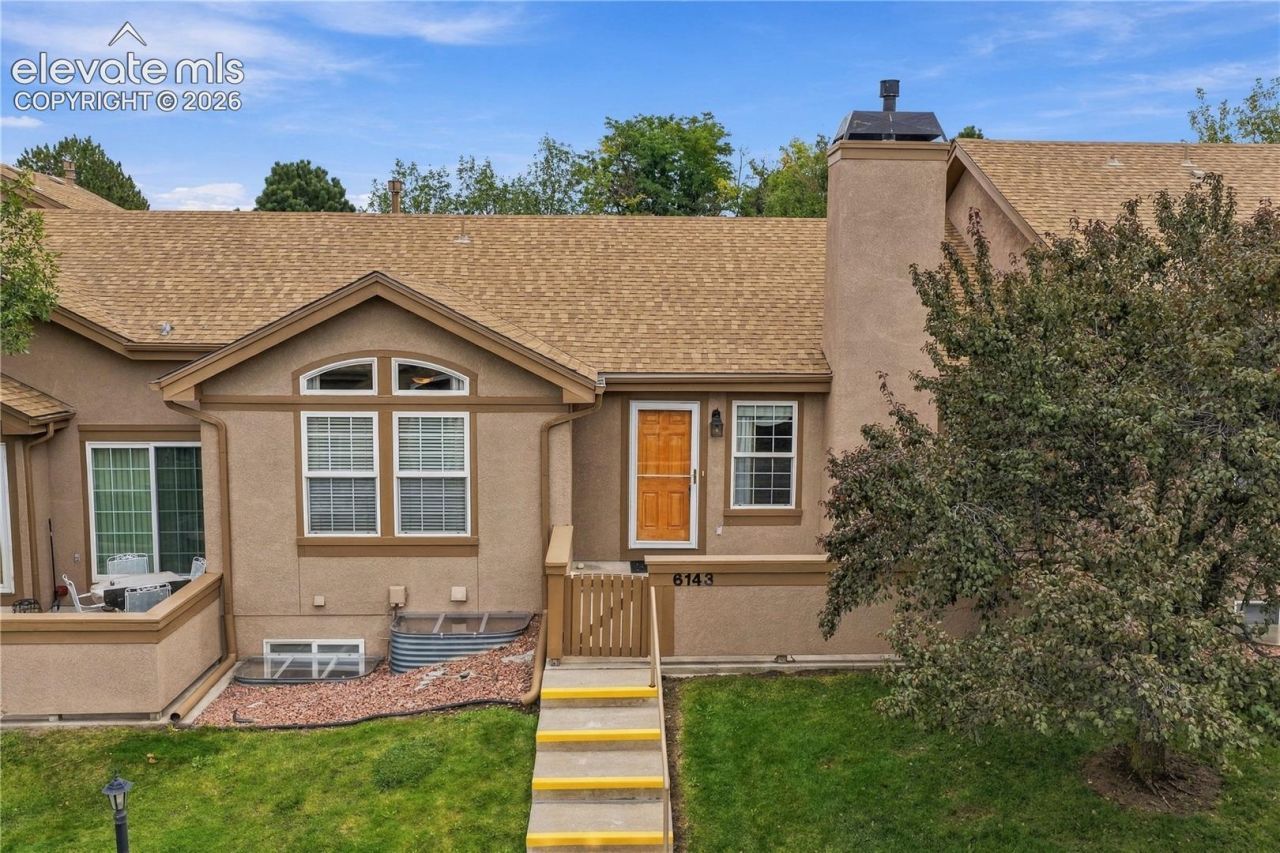
Welcome to this low-maintenance 3-bedroom, 3-bathroom ranch home offering convenient main-level living and a flexible layout. The main level features beautiful luxury vinyl flooring throughout the primary living areas, creating a stylish and durable foundation for everyday living.The home includes two laundry hookups-one on the main level and another on the lower level-providing excellent flexibility and convenience. The spacious lower level offers additional living space, while the carpeted areas will benefit from replacement, this will allow you to personalize the home to your taste. Centrally located in Colorado Springs, you will have easy access to a ton of restaurants, shops and access to I-25 and Woodmen Road within minutes.With its accessible ranch-style design, generous living spaces, and low-maintenance appeal, this property is a great opportunity for comfortable living with room to add your own finishing touches.
Property Features
Property Type: Residential - Townhouse
Cooling: Central Air
Fireplaces: Main Level
Heating: Natural Gas
Lot Size: 0.04 Acres
Roof Type: Composite Shingle
Stories: 1.0
Taxes: $865
Year Built: 1998
Feature Descriptions
Appliances: 220v in Kitchen, Dishwasher, Dryer, Kitchen Vent Fan, Microwave Oven, Refrigerator, Washer
Basement/Foundation: Full Basement
Existing Utilities: Cable Available, Electricity Connected, Natural Gas Connected
Exterior: Stucco
Floor Plan: Ranch
Garage Type: Attached
Laundry Facilities: Basement, Main
LotDescription: Level
Percentage of Basement Finished: 85
Sewer: Sewer
Square Footage: 1092 (Basement)
Unit: Inside Unit
Water: Municipal
Listed By / Shown By
Listed By
Agency Name: Home at 6035 LLC
Agency Phone: 719-661-1242
Shown By
Agent Name: Jason Fields
Agent Phone: (719) 209-0093
Agency Title: The Cutting Edge, Realtors

Estimate Your Payment
Estimated Payment
$ 1,767.74 per month $1,600.86 Principal & Interest $72.08 Property Tax $94.79 Homeowner's Insurance
6143 Pine Hill Drive | MLS# 9858727
This townhouse located at 6143 Pine Hill Drive, Colorado Springs, CO 80918 is currently listed for sale with an asking price of $325,000. This property was built in 1998 and has 3 bedrooms. Pine Hill Drive is located in the Pine Hill In Erindale Park subdivision. Search Pine Hill In Erindale Park real estate on jfields.thecuttingedgerealtors.com today.