
BEDS5
BATHS4
MLS#3526438
STATUSPending
PROPERTY TYPEResidential - Single Family
SUBDIVISIONVista Grande
Property Description
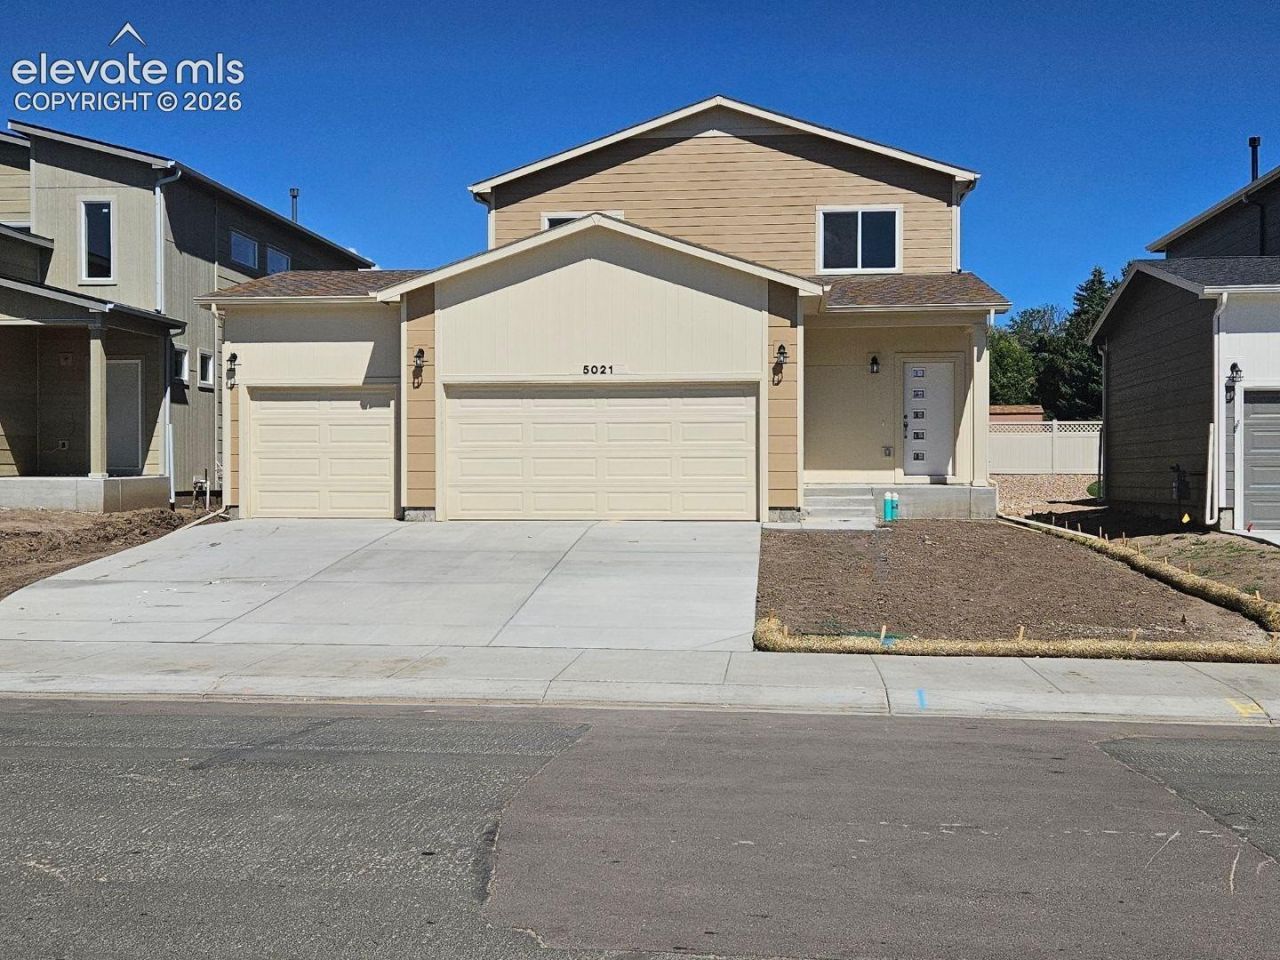
Pre-sold; Custom changes include the additional of a step-in pantry in the kitchen and the combining of bedroom 4 and 5 into one bedroom with a walk-in closet. The main level has a slide in electric range, however there is a gas line for a future gas range. The breakfast bar island is perfect for a quick snack or prep space. Open to the dining nook that has access to the 20x15 concrete patio via sliders. The primary suite is on the main level and has a spacious walk-in closet and double vanities and a large tub/shower. Upstairs are three bedrooms, a laundry room and full bath. The finished basement has an secondary suite with private attached bath and walk in closet, as wellas a rec room and unfinished storage for seasonal items!
Property Features
Property Type: Residential - Single Family
Cooling: Central Air
Fenced: Yes
Fireplaces: None
Heating: Forced Air
Lot Size: 0.14 Acres
Roof Type: Composite Shingle
Stories: 2.0
Taxes: $488
Year Built: 2026
Feature Descriptions
Appliances: Dishwasher, Disposal, Gas in Kitchen, Microwave Oven, Range, Self Cleaning Oven
Basement/Foundation: Full Basement
Builder Model: Astra, 5502.1
Builder Name: Campbell Homes LLC
CommunityFeatures: Community Center, Fitness Center, Hiking or Biking Trails, Parks or Open Space, Playground Area, Pool, Shops
Days on Site: 1
Existing Utilities: Cable Connected, Electricity Connected, Natural Gas Connected, Telephone
Exterior: Fiber Cement, Masonite Type
Fence: Rear
Floor Plan: 2 Story
Garage Amenities: None
Garage Type: Attached
Laundry Facilities: Electric Hook-up, Upper
LotDescription: See Prop Desc Remarks
Percentage of Basement Finished: 82
Sewer: Sewer
Square Footage: 993 (Basement)
Water: Municipal
Listed By / Shown By
Listed By
Agency Name: Campbell Homes, LLC
Agency Phone: 719-499-4201
Shown By
Agent Name: Jason Fields
Agent Phone: (719) 209-0093
Agency Title: The Cutting Edge, Realtors

Estimate Your Payment
Estimated Payment
$ 2,997.40 per month $2,791.45 Principal & Interest $40.67 Property Tax $165.29 Homeowner's Insurance
5021 Crestwood Drive | MLS# 3526438
This single family home located at 5021 Crestwood Drive, Colorado Springs, CO 80918 is currently listed for sale with an asking price of $566,706. This property was built in 2026 and has 5 bedrooms. Crestwood Drive is located in the Vista Grande subdivision. Search Vista Grande real estate on jfields.thecuttingedgerealtors.com today.