
BEDS4
BATHS2
SQUARE FEET2,341
MLS#242452
STATUSActive
PROPERTY TYPEResidential - Single Family
SUBDIVISIONWalsenburg
SCHOOLRE1
Property Description
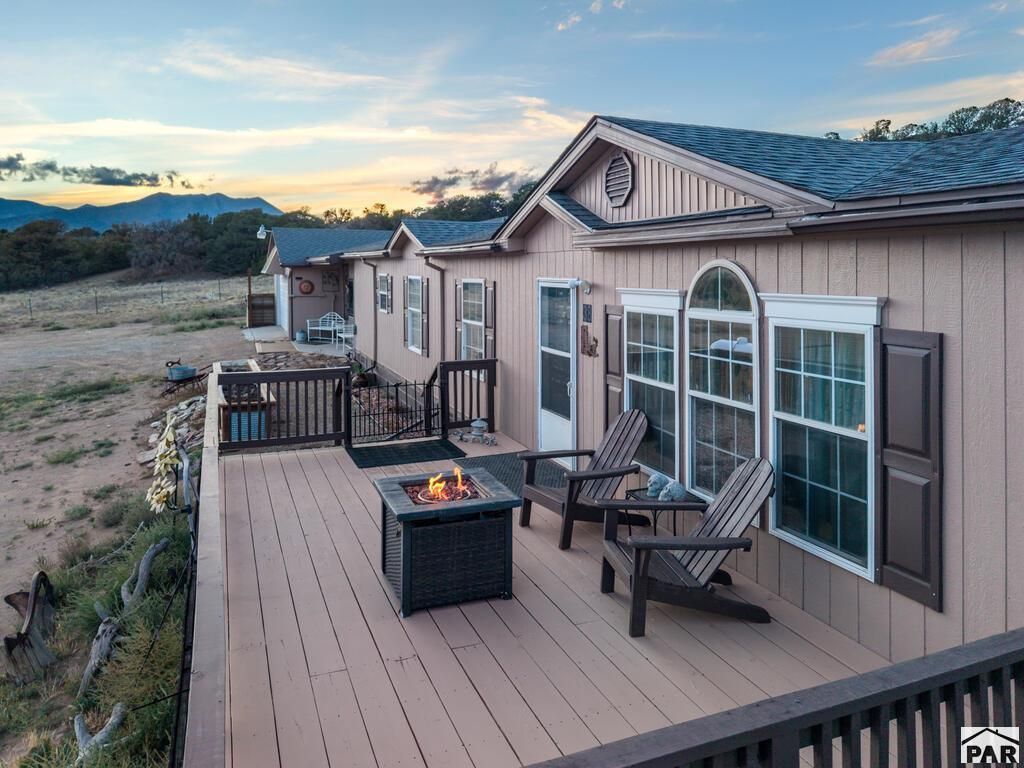
Mountain views, acreage and an incredible shop! Situated on 2.11 acres in Navajo Ranch Resorts, this spacious 4-bedroom, 2-bath home offers plenty of room to enjoy Southern Colorado living. Inside you'll find vaulted ceilings, an open layout, generous kitchen with island, multiple living areas, a wood-burning fireplace insert and pellet stove. Relax in the sunroom, unwind in the hot tub or take in the beautiful surroundings and direct view of the Spanish Peaks from the large front porch. Outside, you'll find a fenced yard/pasture area, dog run and room to spread out or have your own hobby farm. A major highlight is the impressive 42' x 40' shop with 220V/60-amp electrical service in the panel, plus water and propane lines in placeâ??perfect for vehicles, equipment, hobbies or workspace. An attached insulated and heated 2-car garage equipped with 220V outlets provides even more usable space with RV parking on the side. Located between Walsenburg and La Veta with convenient access to recreation, amenities and the beauty of the Spanish Peaks region. Participation in the Navajo Ranch Homeowner's Association is voluntary. Schedule your private tour today!
Property Features
Property Type: Residential - Single Family
Fenced: Yes
Fireplaces: 2
Garage: 4 car attached
Home Style: Ranch
Lot Size: 2.11 Acres
Taxes: $975
Year Built: 2003
Feature Descriptions
Approximate Square Footage (Level): 2341 (Main)
Days on Site: 1
Exterior: Unpaved Street, Shed, RV Parking, Mountain View, See Remarks
Interior: New Paint, Window Coverings, Ceiling Fan(s), Vaulted Ceiling(s), Smoke Detector/CO, Garage Door Opener, Walk-In Closet(s), Hot Tub-Built-in, Walk-in Shower
Landscaping: Metal Fence-Front, Metal Fence-Rear, Rock-Front, Rock-Rear, Trees-Front, Trees-Rear, Garden Area-Front, Outdoor Lighting-Front, Outdoor Lighting-Rear
Lot Dimensions: 220x418
Parking Notes: 2 Car Garage Attached,4+ Car Garage Detached
Patio/Deck: Porch-Open-Front, Deck-Open-Front
Local Schools
School District: RE1
Listed By / Shown By
Listed By
Agency Name: RE/MAX Associates
Agency Phone: (719)583-8383
Shown By
Agent Name: Jason Fields
Agent Phone: (719) 209-0093
Agency Title: The Cutting Edge, Realtors

Estimate Your Payment
Estimated Payment
$ 2,063.34 per month $1,871.29 Principal & Interest $81.25 Property Tax $110.80 Homeowner's Insurance
38 Choctaw Dr | MLS# 242452
This single family home located at 38 Choctaw Dr, Walsenburg, CO 81089 is currently listed for sale with an asking price of $379,900. This property was built in 2003 and has 4 bedrooms with 2341 sq. ft. Choctaw Dr is located in the Walsenburg subdivision within the RE1 school district. Search Walsenburg real estate on jfields.thecuttingedgerealtors.com today.