
BEDS4
BATHS2
MLS#7858558
STATUSActive
PROPERTY TYPEResidential - Single Family
SUBDIVISIONPark Hill
Property Description
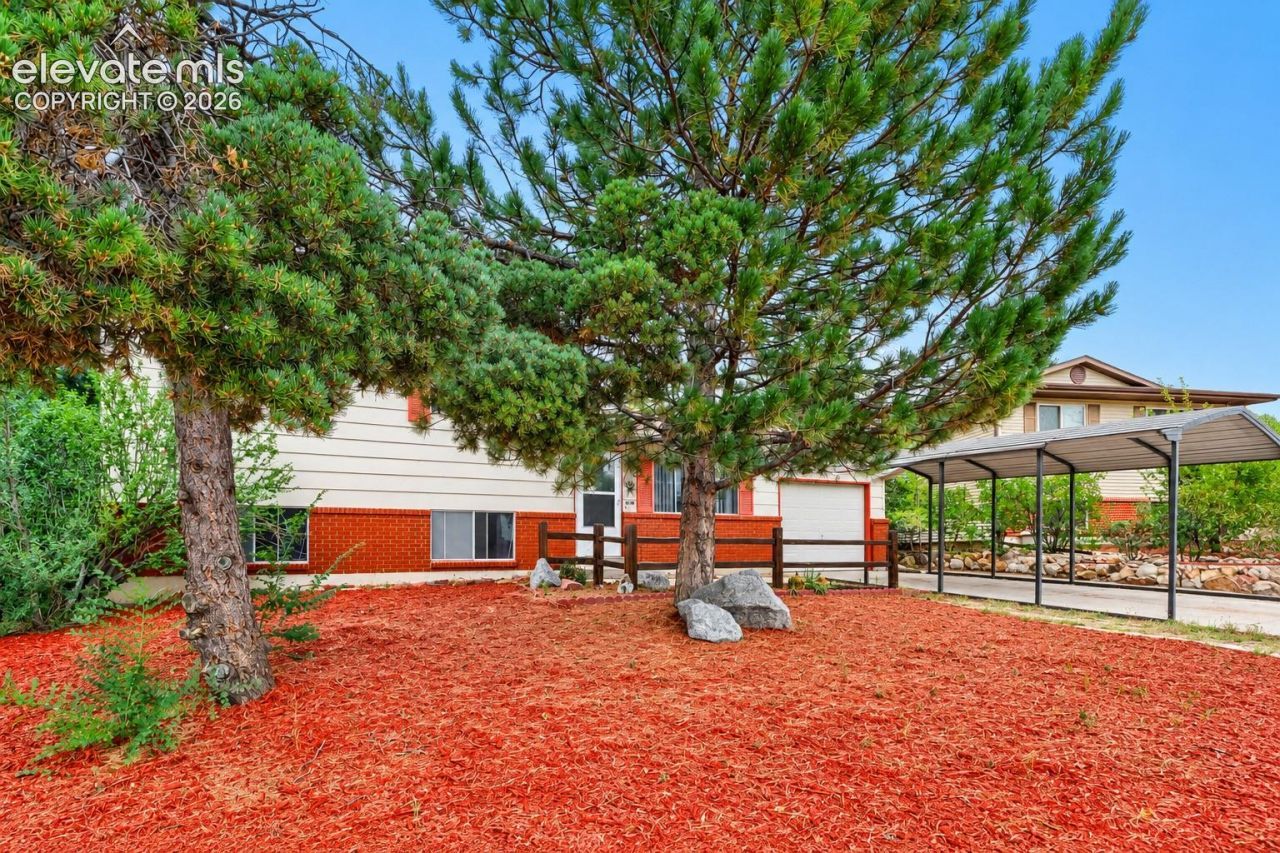
Welcome to 318 Kenwood Cir, a charming 4-bedroom, 2-bath tri-level home in the established Park Hill neighborhood of Colorado Springs. This home offers a functional layout with multiple living spaces and plenty of flexibility for everyday living. The main level features a welcoming living area and kitchen, while three bedrooms and a full bath are located upstairs. The primary bedroom is a standout, featuring its own private deck with mountain views and a private access door to the upper-level bathroom for added convenience. The lower level provides an additional bedroom, family room, 3/4 bath, and laundry area. Outside, enjoy a enclosed back patio, a spacious yard with mature trees, a covered carport, attached garage, and plenty of room to make the outdoor space your own. Additional features include a brand new AC unit and newly replaced control board on the furnace, , a wood-burning stove, and no HOA. Conveniently located with easy access to nearby parks, schools, shopping, dining, major roadways, trails, out door recreation and more, this home offers a great combination of space, versatility, and location! Come see all that 318 Kenwood Cir has to offer!
Property Features
Property Type: Residential - Single Family
Cooling: Ceiling Fan(s), Central Air
Fenced: Yes
Fireplaces: Basement, Wood Burning Stove
Heating: Forced Air
Lot Size: 0.19 Acres
Roof Type: Composite Shingle
Taxes: $1,196
Year Built: 1968
Feature Descriptions
Appliances: Dishwasher, Disposal, Microwave Oven, Range, Refrigerator
Basement/Foundation: Partial Basement
Existing Utilities: Cable Available
Exterior: Alum/Vinyl/Steel
Fence: Rear
Floor Plan: Tri-Level
Garage Type: Attached, Carport
Laundry Facilities: Lower
LotDescription: Mountain View
OtherStructures: Storage Shed
Outbuilding(s): Yes
Sewer: Sewer
View: Mountain
Water: Municipal
Listed By / Shown By
Listed By
Agency Name: Orchard Brokerage LLC
Agency Phone: 844-515-9880
Shown By
Agent Name: Jason Fields
Agent Phone: (719) 209-0093
Agency Title: The Cutting Edge, Realtors

Estimate Your Payment
Estimated Payment
$ 1,977.85 per month $1,773.27 Principal & Interest $99.58 Property Tax $105.00 Homeowner's Insurance
318 Kenwood Circle | MLS# 7858558
This single family home located at 318 Kenwood Circle, Colorado Springs, CO 80910 is currently listed for sale with an asking price of $360,000. This property was built in 1968 and has 4 bedrooms. Kenwood Circle is located in the Park Hill subdivision. Search Park Hill real estate on jfields.thecuttingedgerealtors.com today.