
BEDS3
BATHS2
MLS#2183281
STATUSActive
PROPERTY TYPEResidential - Single Family
SUBDIVISIONSagecrest
Property Description
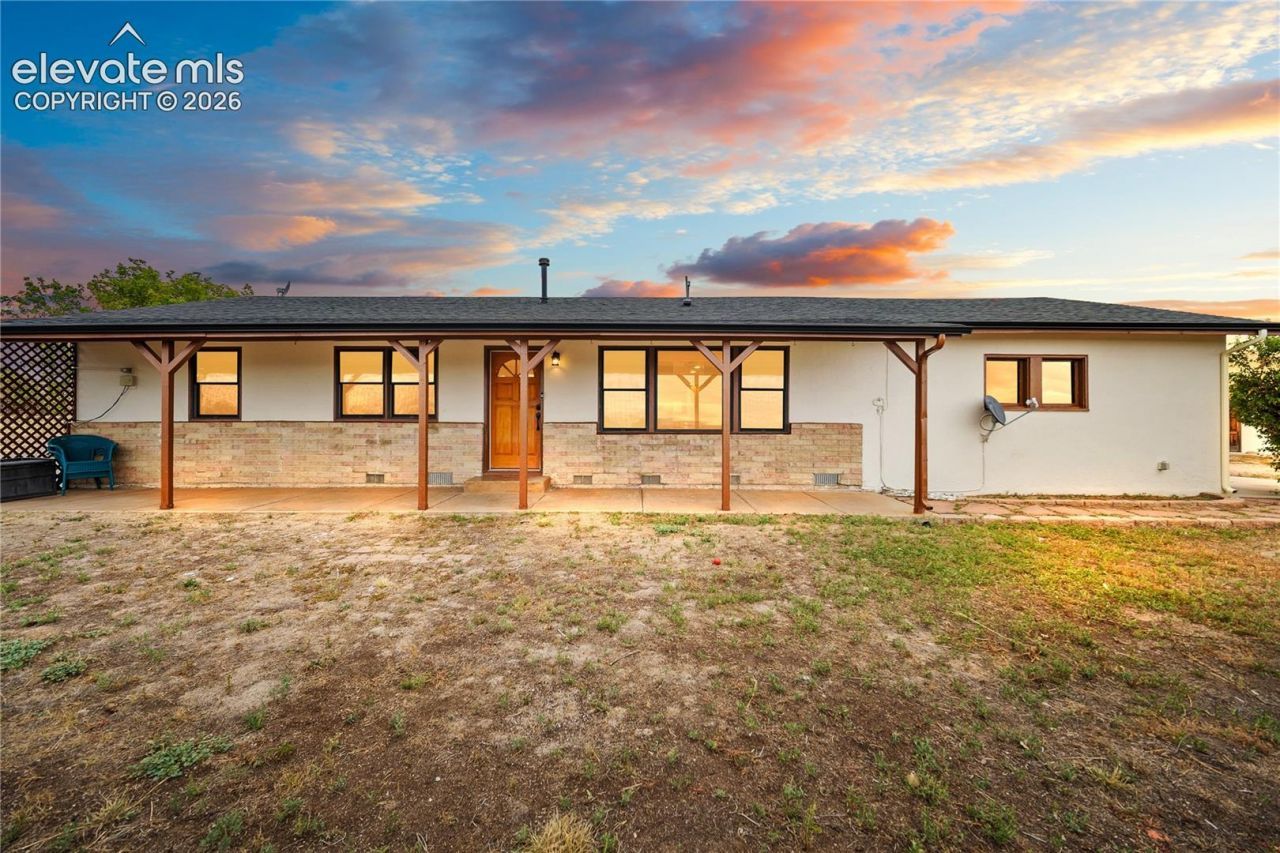
The American dream has room to roam at on two pastures totaling five acres with unobstructed Front Range views, this three-bedroom, two-bath home offers the freedom of owning land and the comfort of being close to the city.Start the day with coffee on the front porch, then watch the mountains change color over an evening cocktail. Inside, natural light fills the spacious living room and inviting sunroom, where a wood stove adds warmth and charm. The eat-in kitchen offers plenty of storage, while main-level living, solid wood doors, and Pella windows make the home as practical as it is welcoming. A new roof, fresh paint, new furnace and insulation, and an encapsulated crawl space add to its appeal.Outside, a huge barn, sheds, an oversized attached two-car garage, and a treed lot with fencing and a gate give you space for hobbies, projects, and whatever comes next. The property has a well and septic and is zoned for horses.Come for the views. Stay for the space, serenity, and possibility of calling five acres your own.
Property Features
Property Type: Residential - Single Family
Cooling: Ceiling Fan(s)
Fenced: Yes
Fireplaces: Main Level, Wood Burning
Heating: Forced Air, Propane
Lot Size: 5.00 Acres
Roof Type: Composite Shingle
Stories: 1.0
Taxes: $2,357
Year Built: 1955
Feature Descriptions
Appliances: Dishwasher, Disposal, Dryer, Range, Refrigerator, Washer
Basement/Foundation: Crawl Space
Existing Utilities: Electricity Connected, Propane
Exterior: Stucco
Fence: All
Floor Plan: Ranch
Garage Amenities: Oversized
Garage Type: Attached
Laundry Facilities: Main
LotDescription: Corner, Mountain View, Rural, View of Pikes Peak
OtherStructures: Barn, Storage Shed
Outbuilding(s): Yes
Sewer: Septic
View: Mountain, Pikes Peak
Water: Well
Listed By / Shown By
Listed By
Agency Name: The Cutting Edge

Shown By
Agent Name: Jason Fields
Agent Phone: (719) 209-0093
Estimate Your Payment
Estimated Payment
$ 2,752.94 per month $2,413.61 Principal & Interest $196.42 Property Tax $142.92 Homeowner's Insurance
15715 Connies Drive | MLS# 2183281
This single family home located at 15715 Connies Drive, Peyton, CO 80831 is currently listed for sale by The Cutting Edge, with an asking price of $490,000. This property was built in 1955 and has 3 bedrooms. Connies Drive is located in the Sagecrest subdivision. Search Sagecrest real estate on jfields.thecuttingedgerealtors.com today.