
BEDS2
BATHS1
MLS#8827750
STATUSActive
PROPERTY TYPEResidential - Single Family
SUBDIVISIONBarndollar Lowthar
Property Description
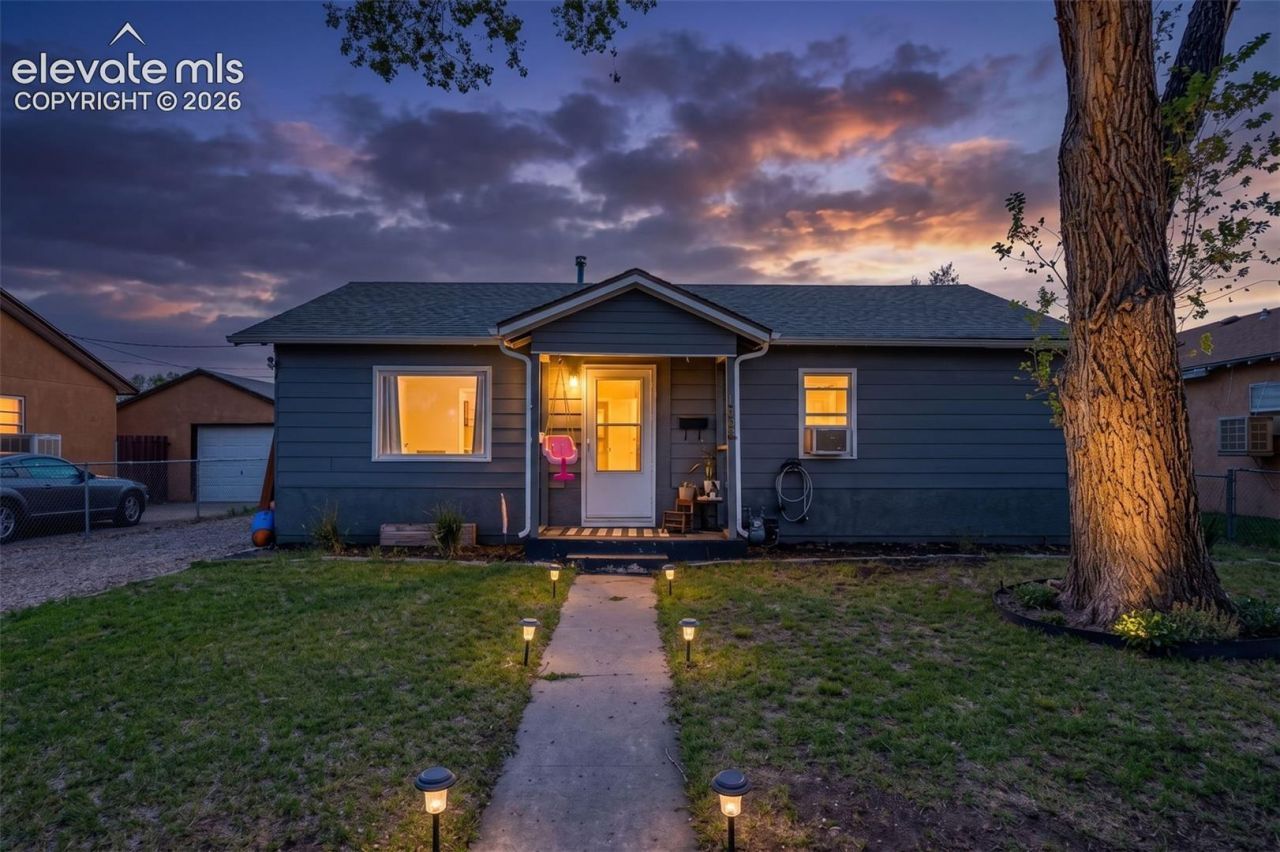
This charming Pueblo home keeps things simple, comfortable, and easy to maintain. With everything located on one level, the floor plan makes great use of the space and offers a practical setup for everyday living.Hardwood floors bring warmth and character to the living room and bedrooms, while the spacious kitchen provides plenty of room for cooking and gathering. The updated bathroom features tile flooring and a jetted tub, and the laundry room is conveniently located just off the kitchen with the furnace and water heater easily accessible. Double-pane windows throughout the home are another welcome feature.Out back, the fully fenced yard offers a private space for pets, gardening, entertaining, or simply enjoying some time outside. A covered front porch adds a nice spot to sit and enjoy the neighborhood.The central Pueblo location puts you close to downtown with convenient access to I-25, shopping, restaurants, parks, and everyday amenities. Whether you're looking for your first home, ready to simplify, or searching for a property with manageable space and plenty of character, this one is definitely worth a look.
Property Features
Property Type: Residential - Single Family
Cooling: Wall Unit(s)
Fenced: Yes
Fireplaces: None
Heating: Forced Air
Lot Size: 0.09 Acres
Roof Type: Composite Shingle
Stories: 1.0
Taxes: $1,118
Year Built: 1953
Feature Descriptions
Appliances: Dishwasher, Dryer, Range, Refrigerator, Washer
Days on Site: 1
Existing Utilities: Electricity Connected, Natural Gas Connected
Exterior: Alum/Vinyl/Steel
Fence: Rear
Floor Plan: Ranch
Garage Type: Available
Laundry Facilities: Main
LotDescription: Level
OtherStructures: Storage Shed
Outbuilding(s): Yes
Sewer: Sewer
Water: Municipal
Listed By / Shown By
Listed By
Agency Name: The Polaris Group
Agency Phone: 719-301-0139
Shown By
Agent Name: Jason Fields
Agent Phone: (719) 209-0093
Agency Title: The Cutting Edge, Realtors

Estimate Your Payment
Estimated Payment
$ 1,110.56 per month $960.52 Principal & Interest $93.17 Property Tax $56.88 Homeowner's Insurance
120 W 22nd Street | MLS# 8827750
This single family home located at 120 W 22nd Street, Pueblo, CO 81003 is currently listed for sale with an asking price of $195,000. This property was built in 1953 and has 2 bedrooms. W 22nd Street is located in the Barndollar Lowthar subdivision. Search Barndollar Lowthar real estate on jfields.thecuttingedgerealtors.com today.