
BEDS4
BATHS2
MLS#6076205
STATUSActive
PROPERTY TYPEResidential - Single Family
SUBDIVISIONWestmoor Park
Property Description
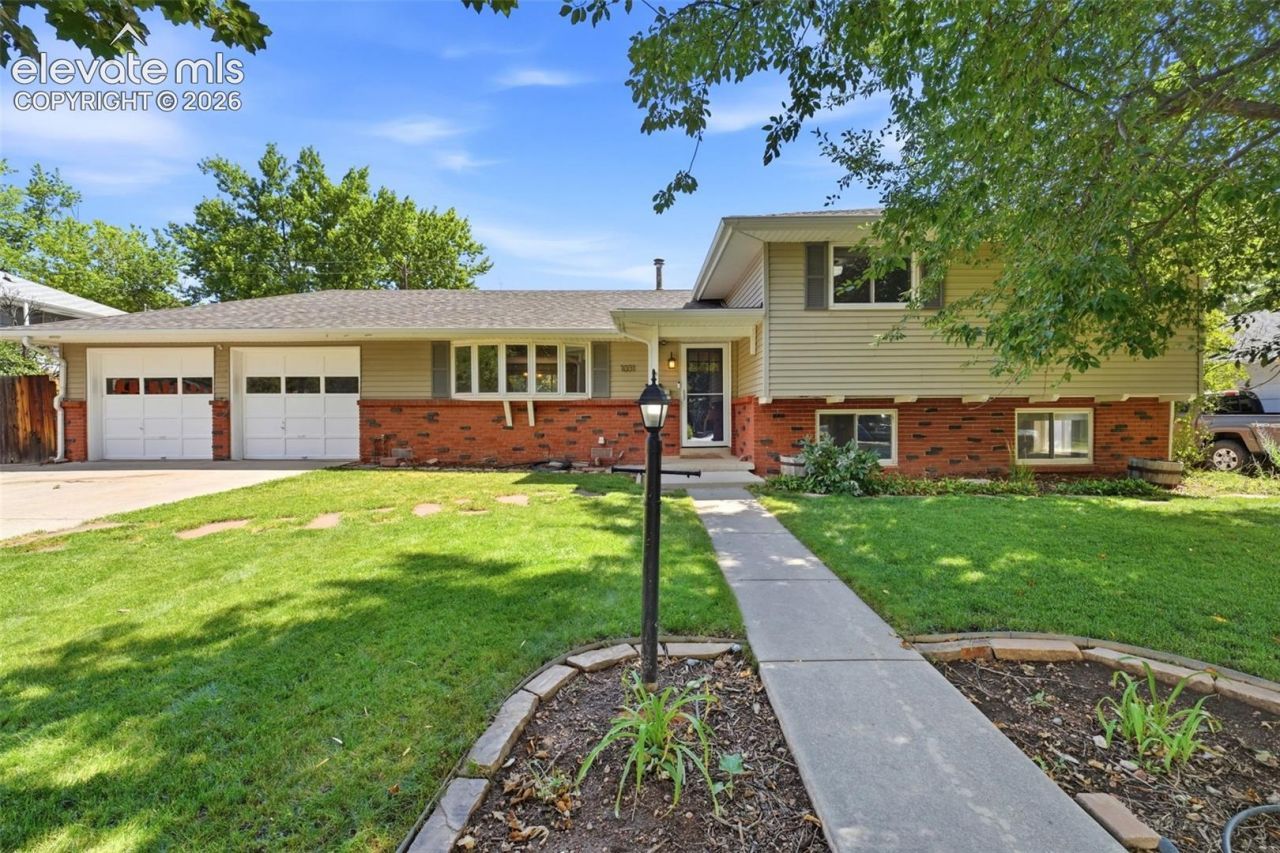
West Side living at its finest. Location is everything, and this home delivers one of the best in Colorado Springs. Nestled right next to Garden of the Gods and Rock Ledge Ranch, with Red Rock Open Space just moments away, youâ??re surrounded by world-class hiking, biking, and outdoor adventure. Old Colorado City and Manitou Springs are close by for dining, shops, and weekend fun. Enjoy the classic west-side lifestyle with trails and open space practically in your backyard. This well-cared-for tri-level home offers 4 bedrooms, 2 bathrooms, and one of the few homes in the neighborhood with a 2-car garage. Hardwood floors run through the main and upper levels, creating a warm, inviting feel. Central air keeps you comfortable year-round, and a wood-burning fireplace in the lower level adds cozy character on cooler evenings. The flat, usable backyard is ready for outdoor living, complete with mature trees that provide welcome shade. Families will love the convenient walking distance to Howbert Elementary School and the Valley Swim Club. Whether youâ??re an outdoor enthusiast, a family looking for space and schools, or simply someone who wants the best of the west side, this home puts you right in the heart of it. Schedule your showing and experience the location for yourself.
Property Features
Property Type: Residential - Single Family
Cooling: Ceiling Fan(s), Central Air
Fenced: Yes
Fireplaces: Lower Level, One, Wood Burning
Heating: Forced Air
Lot Size: 0.21 Acres
Roof Type: Composite Shingle
Taxes: $1,631
Year Built: 1959
Feature Descriptions
Appliances: 220v in Kitchen, Dishwasher, Disposal, Microwave Oven, Oven, Range, Refrigerator
Basement/Foundation: Crawl Space, Garden Level
Existing Utilities: Cable Connected, Electricity Connected, Natural Gas Connected, Telephone
Exterior: Alum/Vinyl/Steel, Brick
Fence: Rear
Floor Plan: Tri-Level
Garage Amenities: Even with Main Level, Garage Door Opener, Oversized
Garage Type: Attached
Laundry Facilities: Lower
LotDescription: Level, See Prop Desc Remarks
OtherStructures: Storage Shed
Outbuilding(s): Yes
Sewer: Sewer
Water: Municipal
Listed By / Shown By
Listed By
Agency Name: The Warner Group
Agency Phone: 719-505-0055
Shown By
Agent Name: Jason Fields
Agent Phone: (719) 209-0093
Agency Title: The Cutting Edge, Realtors

Estimate Your Payment
Estimated Payment
$ 2,953.31 per month $2,659.90 Principal & Interest $135.92 Property Tax $157.50 Homeowner's Insurance
1031 Adams Drive | MLS# 6076205
This single family home located at 1031 Adams Drive, Colorado Springs, CO 80904 is currently listed for sale with an asking price of $540,000. This property was built in 1959 and has 4 bedrooms. Adams Drive is located in the Westmoor Park subdivision. Search Westmoor Park real estate on jfields.thecuttingedgerealtors.com today.